A következő címkéjű bejegyzések mutatása: társasház tervezés. Összes bejegyzés megjelenítése

2010. szeptember 23., csütörtök

Eliza - Luxus apartmenthouse interior in Sidney by Tony Owen Partners

Located adjacent to Hyde Park on Elizabeth Street in Sydney’s CBD, a state-of-the-art 17 storey residential development conceived by Tony Owen Partners has been approved. With only 19 apartments, each of the Eliza units will feature a unique parametrically designed façade, which responds to the various solar, views and planning conditions on each level.The design features 2 and 4 bedroom units with panoramic park and harbour views, as well as a 3-storey penthouse with a roof top pool and private elevator.
“For design inspiration we looked to the classics of 20th century classic design to create a world class building for a truly unique site,” said Tony Owen of the design.This project joins a number of CBD projects designed by Tony Owen Partners, which make use of digital design practices to create innovative solutions to urban architecture.
Eliza névre hallgat ez a 17 emeletes appartmanház amelyet Sidney-ben építenek és mindösszesen 19 lakás kap benne helyet.A tervezői munkákat a Tony Owen Partners-re bízták akik maximálisan eleget tettek a megrendelő kéréseinek szerintem mint az épület külső megjelenését tekinve mint pedig a belső enteriőr tekintetében.Az appartmanok álltalában 2-4 hálószobásak és erkélyesek gyönyörű kilátással a kikötőre valamint helyet kapott egy 3 szintes penthouse lakás is tetőtéri medencével és saját lifttel.


2010. szeptember 15., szerda

Beautiful Glass House in Krakow from PCKO and MOFO Architects

The “Jodlowa House” located in outside of Krakow Poland, created by PCKO Architects collaborated with MOFO Architects. This house design with open plan Glass concept, in order to minimize the environmental footprint and also invite the outdoor in this house was built in floating house concept and fully glazed in steel frame. A stone tower is built inside this house and the top level of the tower offer an amazing view of the Tatra Mountains. Interior was design with open from another room with modern and minimalist style, provide a grand piano which could help you to create a romantic night. Modern kitchen facing the dining table offer an awesome beauty of the outside, this house also has an indoor swimming pool which is big enough and very natural with wooden deck and stone walls.
Nagyon szép kis "üvegpavilon" született Krakkóba a PCKO és az MOFO építészirodák közös munkája folytán.
A Tátra szomszédságában felépült házat a már megszokott Openhouse -okra jellemző külső és belső design elemek alkotják .A ház tartószerkezete fémből készült ,e köré a fémváz köré építették az üveg hélyat amelyen keresztül szinte átlátunk a házon , az épületből kifelé  pedig akadálytalanul gyönyörködhetünk a kilátásban. A ház belső enteriőre is követi a modern minimalista hagyományokat , de ügyesen otthonosra hangolva .


2010. augusztus 21., szombat

Design Building in Tribeca , New York from UN Studio

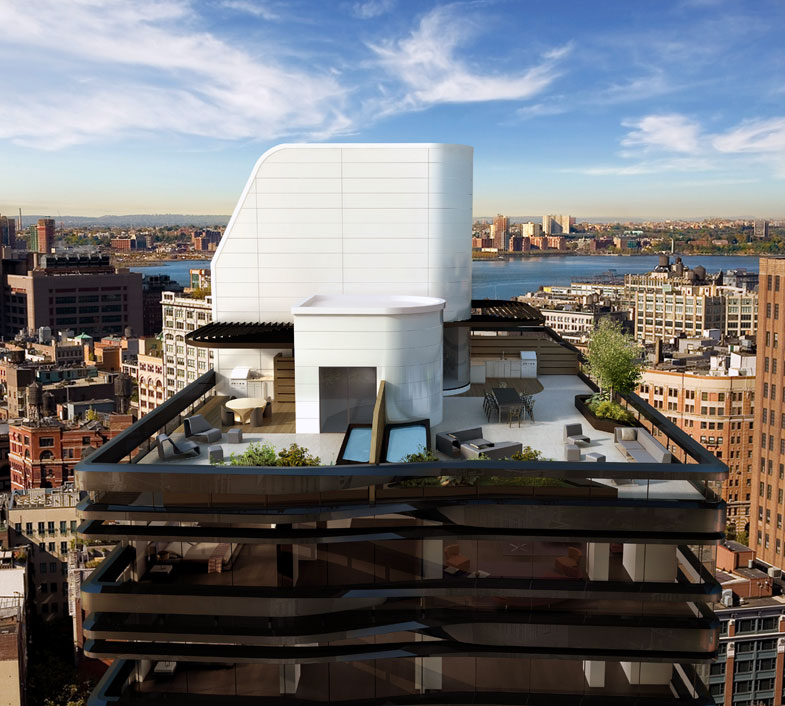
Construction cranes can be seen all over Manhattan and construction has just begun on one the cities latest architectural inspirations located in trendy Tribeca. “Five Franklin Place” by Dutch architect Ben van Berkel of UNStudio has all the marking of a hit in the Big Apple. Architecturally interesting, dark, sleek and ever so slightly subtle with its visual impact, this space cleverly uses its staggered black metal facade to obscure the activities of its residence, unlike most fishbowl style glass towers we are used to seeing. The interior takes some interesting design direction as well. Van Berkel adds “The apartments at Five Franklin Place do not follow a strong grid. They are organically designed in how the stairs swoop upward, how the balcony loops you back indoors. There’s an idea of looping around the apartments, without many dead ends, so that all of the space really accommodates life and the flow of life.”
the building will contain 55 apartments ranging in size from approximately 1,200 square feet to approximately 3,400 square feet. There will be three types of home: the loft residences on the lower floors, city residences above and three sky penthouses. Fixtures for kitchens and bathrooms have been designed by van Berkel and manufactured by B&B Italia.

Nemsokára elkészül New York egyik Trendi városrészébe Tribecába a Five Franklin Place névre halgató " Lakótorony" amely terveit Ben van Berkel és az UN Studio szállította.Az épület érdekessége az aszt körbefogó és azt látványilag össztartó fekete metál acél szalag amely egyedi arculatot ad az épületnek.Az épületben 55 Appartman , városi rezidenciák több Loft és 3 Sky Penthouse, és egy Wellnes központ kapott helyet.


2010. július 13., kedd

The Cape Condonium - Pattaya by Archikron

A Thai befektetőktől azt a feladatot kaptuk hogy egy olyan 7 szintes Condoniumot tervezzünk amely megfelel egyszersmind az Ázsiai közizlésnek mint pedig a globális építészeti izlés világnak. Az épületben helyet kapott 75 lakás a studiolakástól a penthouse-ig,  Wellnes helyiség medencével , mosoda , portaszolgálat ,külső medence stb. A ház tetején pedig egy csodálatos tengeri kilátással egy több mint 300 m2 -es penthouse.