A következő címkéjű bejegyzések mutatása: architecture. Összes bejegyzés megjelenítése

2013. február 18., hétfő

Modern Refreshing Design at Villa Ritka in Czech Republic. - Cseh minimál stílusú villa természetes anyagokkal megspékelve


Studio Pha a Praha-based architectural practice have completed the Villa Řitka project in 2011 project. The exposed stone contemporary property can e found in Řitka, Czech Republic.
According to the architects: “The basic idea was to build a kind of enclosure of a building in and on itself, and the use of the sloping ground to divide the building into a two-storey main residential part on the upper part of the land and a lower building containing the garages and entrance hall further down the slope.
“The result is essentially a two-storey contemporary house with a flat roof, positioned atop the concrete “retaining wall” of the lower structure.
“The house’s plan is of ‘U’ shape, or equally it could be described as a rectangle with an interior atrium open on one side to the surrounding landscape.
“Inside the contemporary Praha property the atrium is fitted with a small pool, which ensures for this space pleasant cooling, reinforced by the system of louvered blinds against the sun.
“The flat roof is weighted down with tiles, forming a kind of terrace landscaping retaining surfaces of flower-boxes filled with vegetation. As a result, the structure appears – even seen from above on the access road – as an organic compact whole of pleasing appearance. In this way, the roof becomes itself a fifth facade.”


2013. február 8., péntek

The minimalist Bridge House in Achterhoek, Netherlands - Modern Családi Villa Hollandiából

This Single family residence locating in Achterhoek, Netherlands designed by 123DV.
Sustainability also inspired the design of the house. The villa is self-sufficient. At any time, the occupants can go off the net without losing their energy supply. Water is drawn from a private well, and the practical and sustainable built-in features include solar panels, roof and floor heating through thermal energy storage, reuse of rainwater, a septic tank, shielded power cables, and Heat Mirror glass. This unique glass acts as an efficient and environmentally friendly awning, cooling the house and keeping out excess heat.


2013. január 14., hétfő

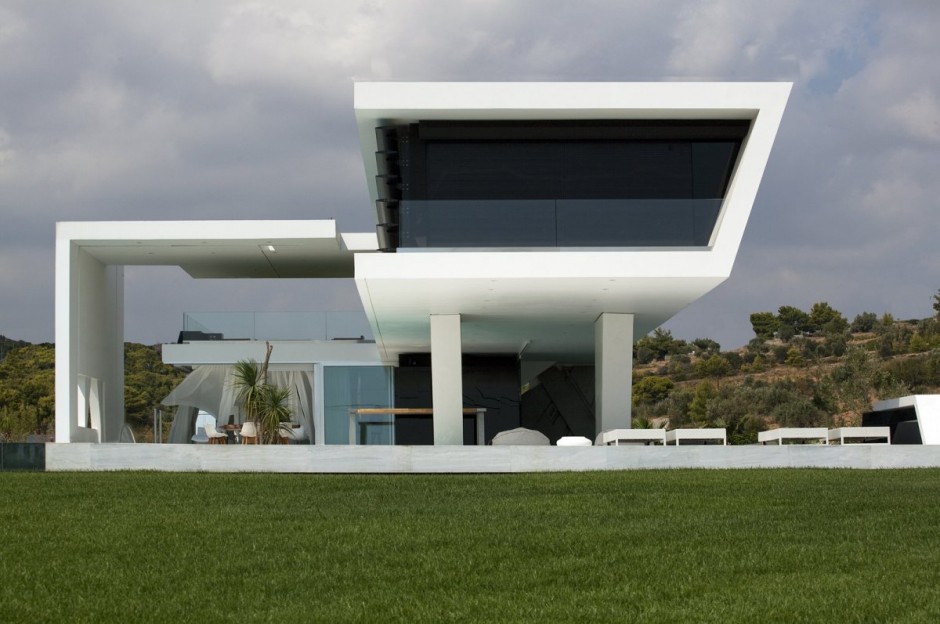
H3 House by 314 Architecture Studio - Yacht formályú Minimalista villa Görögországból

314 Architecture Studio completed a house in Athens, Greece, that was designed to give the sense of hovering over the water and sailing, inspired by the owners love for yachts.


2012. december 17., hétfő

House M by Monovolume Architecture - Modern minimalista családi Villa tervezés Olaszországból

Monovolume Architecture + Design have completed the House M in Meran, Italy.


Project description

The project M, a residential building in the centre of Meran, is embedded in the quit area of Obermais. The concept of the design was it to play with transparent and solid surfaces what fallows fascinating insights and outlooks. The interior melts together with the outside space. The terrain flows through the building and finds his renewal in the pool- and meadow area. Because of a refined external design and the arrangement of the pool, lawn, garden and house the whole concept seems like a unity with seamless transition.


2012. november 12., hétfő

Casa RO Tapalpa by Elías Rizo Arquitectos - Modern Weekend ház Mexikóból

This house is situated in a forested area near the town of Tapalpa. The project consists of a country house to be used at weekends, so the program was basic. The project evolves from the idea of making a place of refuge, where isolation from the urban life and noise is the main priority. The house has a linear distribution with two distinct areas: the private areas accessed through a corridor and the public areas which span the main entrance to the terrace. The house is constructed with regional materials: solid walls made of slate and wood, and high ceilings with wooden beams. The private area holds three bedrooms while the public area contains the kitchen, living room, and terrace. The commission demanded a country house with common features, respect for the context and a specific program; but the most important request was for the house to step away from the usual typologies for houses of the region.

 With a contemporary personality, this house assumes a posture of absolute respect for the exterior which should be the main character. The house opens almost completely to the outside unlike all neighboring houses in the area. Most houses in the region take an inexplicable stance of closing off from the outside with the argument of cold weather. The finishing’s were carefully selected and designed to provide all the comforts of a city house such as quality flooring, carpentry and bathroom. The result is an impeccable construction where everything was completely thought through.