A következő címkéjű bejegyzések mutatása: home. Összes bejegyzés megjelenítése

2013. február 18., hétfő

Modern Refreshing Design at Villa Ritka in Czech Republic. - Cseh minimál stílusú villa természetes anyagokkal megspékelve


Studio Pha a Praha-based architectural practice have completed the Villa Řitka project in 2011 project. The exposed stone contemporary property can e found in Řitka, Czech Republic.
According to the architects: “The basic idea was to build a kind of enclosure of a building in and on itself, and the use of the sloping ground to divide the building into a two-storey main residential part on the upper part of the land and a lower building containing the garages and entrance hall further down the slope.
“The result is essentially a two-storey contemporary house with a flat roof, positioned atop the concrete “retaining wall” of the lower structure.
“The house’s plan is of ‘U’ shape, or equally it could be described as a rectangle with an interior atrium open on one side to the surrounding landscape.
“Inside the contemporary Praha property the atrium is fitted with a small pool, which ensures for this space pleasant cooling, reinforced by the system of louvered blinds against the sun.
“The flat roof is weighted down with tiles, forming a kind of terrace landscaping retaining surfaces of flower-boxes filled with vegetation. As a result, the structure appears – even seen from above on the access road – as an organic compact whole of pleasing appearance. In this way, the roof becomes itself a fifth facade.”


2013. február 8., péntek

The minimalist Bridge House in Achterhoek, Netherlands - Modern Családi Villa Hollandiából

This Single family residence locating in Achterhoek, Netherlands designed by 123DV.
Sustainability also inspired the design of the house. The villa is self-sufficient. At any time, the occupants can go off the net without losing their energy supply. Water is drawn from a private well, and the practical and sustainable built-in features include solar panels, roof and floor heating through thermal energy storage, reuse of rainwater, a septic tank, shielded power cables, and Heat Mirror glass. This unique glass acts as an efficient and environmentally friendly awning, cooling the house and keeping out excess heat.


2013. február 5., kedd

Rustic Industrial Loft by Ando Studio - Design Loft belsőépítészet , 3D látványtervek

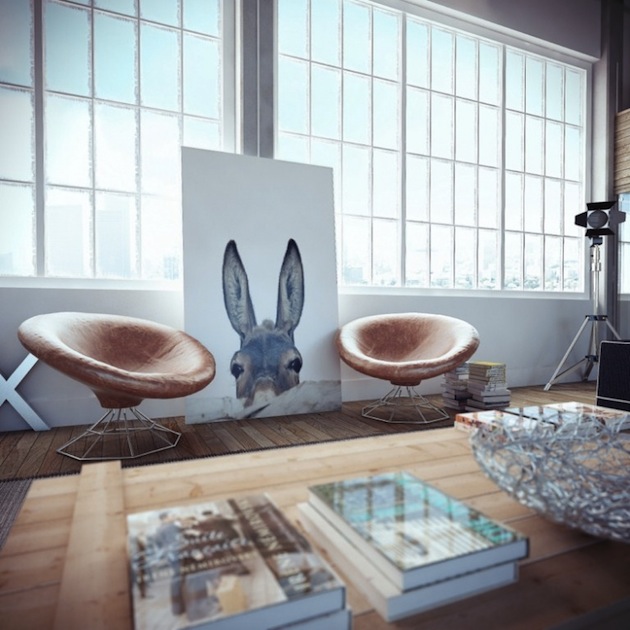
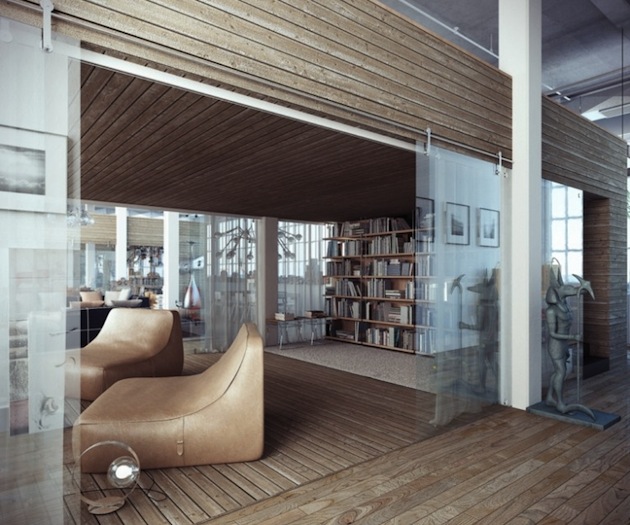
Interior renderings and visualization abilities are becoming more and more popular with the accessibility and ease of 3D programs today. With that tends to come more demand, and in 2011 architect Aziza Oren and interior designer Anna Epstein created Studio Ando to help companies and individuals visualize their spaces.


One of their best works happens to be an industrial loft project, with plenty of lighting accents, design accessories and so much more. The artwork and details in items like the ceramics and food really helps bring the space to life. This fine art rendering really is just that– quality that is so great, you have to question with each image whether or not it is an actual photograph.


2012. október 29., hétfő

Modern Luxory Villa in Cape Town, Designed by Antoni Associates - Kifinomult belső design Dél Afrikai belsőépítészektől

Pearl Valley 334 is a residential project completed by Cape Town-based Antoni Associates in Cape Town, South Africa. Here is the official press release we were sent by the studio: A young family re-locating to the Western Cape was looking to change from city living to a more relaxed country lifestyle in which to bring up their young family and settled for the exclusive Pearl Valley Golf Estate located near Paarl, just 30 minutes away from Cape Town. The initial architectural footprint for the house was designed by Gauteng based architect, Gardiol Bergenthuin. The owners approached ANTONI ASSOCIATES to create an interior that was modern but with an emphasis on ‘barefoot luxury’ and the use of natural materials.


2012. október 15., hétfő

The minimalist Apartment with Dark Colours by Vasiliy Butenko - minimalista lakás design sötétre hangolva

Nothing can shatter the supremacy of black colour. Vasiliy Butenko showcased through his work a powerful chromatic experience. Recently he has managed to design the interior of a fascinating apartment in Crimea, Ukraine, using the power of black to create a sophisticated home, that embraces in a very original perspective the absence of…colour. Inspiring a sober elegance, the apartment fits individuals with exquisite tastes, who can apreciate the refined flair of good design. By blending dark patterns and textures, the designer  caught the  very own core of “gorgeous gloom”.