 314 Architecture Studio completed a house in Athens, Greece, that was designed to give the sense of hovering over the water and sailing, inspired by the owners love for yachts.
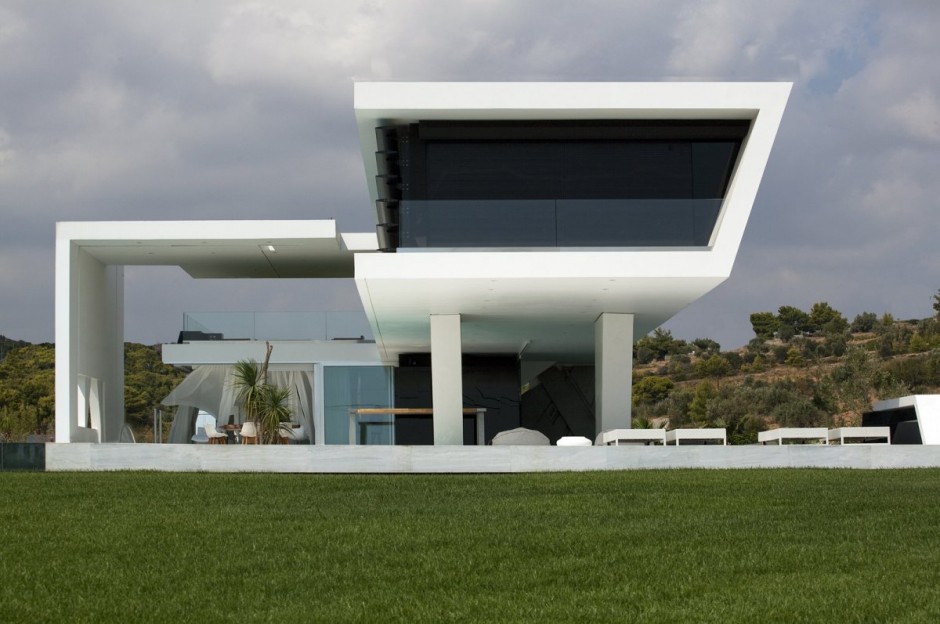


 314 Architecture Studio completed a house in Athens, Greece, that was designed to give the sense of hovering over the water and sailing, inspired by the owners love for yachts.
 The Cocoon House at Jeju island, Seoul is home architecture inspired volcanic living in amazing Korean home planning. In their home planning gallery created a wonderful techniques for Cocoon house decor of Korean home architecture. Architect describe in nature home building like cocoon for protect inner living. The construction home planning started from 2012 till 2015.


 From Arch.: The Alendal Summer House is an object adrift in the landscape, set upon a remote rocky promontory overlooking the Vignafjord, to the South of Bergen. The house is intended to provide an equal amount of internal space and external covered space. Credits: Todd Saunders with Attila Béres and Ken Beheim-Schwarzbac
 Kellemes vonalvezetésű modern weekend házat tervezett Todd Saunders és építész irodája Norvégiába a gyönyörű Frojdok vidékére.Igaz még csak a látványtervek készültek el de így is látható hogy egy lélegzetelállító panorámával és óriási teraszokkal rendelkező házról van szó, amelyet szinte kilátóként ültettek egy sziklaoromra .A fával burkolt exteriőr , a nagyméretű üvegablakok és a szokatlan geometrikus kubus teszi különlegessé Saunders tervét.


 We all know the level of details that CG artists are able to achieve today with sophisticated 3D softwares and renderers. In this post, we feature a set of inspirational renders that showcase the brilliance that exist in this industry. Most of the houses shown below are in the midst of dreamy fairy tale environments that add a bit of drama to each visual. Take a look.
 Bemutatunk néhány egészen különleges 3D fotorealisztikus látványtervet amelyek nem csak a renderelés minőségében és kidolgozottságában hanem építészetileg is egészen magas színvonalat képviselnek.


 Look at this Minimalist E House Renders with Black Interior from Tamizo architects group.
 Különleges belsőépítészeti hangulatra akadtam Tamizo architects group jóvoltából.A képeken látható 180 m2 -es ház Lodz mellett található Lengyelországban és terv fázisban áll ,de már a 3 dimenziós látványtervek is úgy vélem bemutatásra érettek.


