A következő címkéjű bejegyzések mutatása: modern loft. Összes bejegyzés megjelenítése

2013. február 5., kedd

Rustic Industrial Loft by Ando Studio - Design Loft belsőépítészet , 3D látványtervek

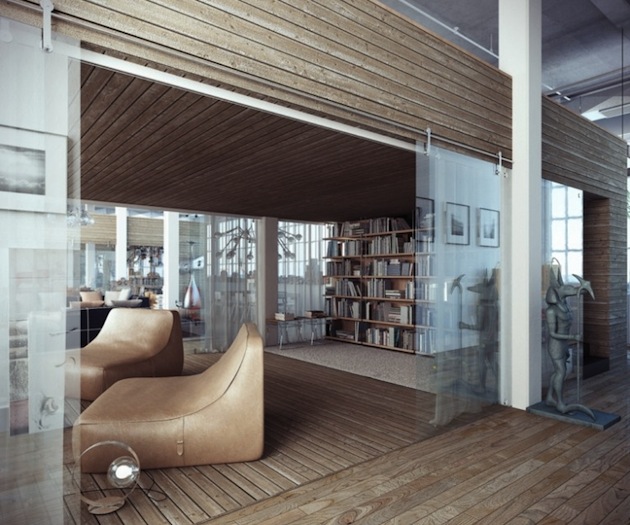
Interior renderings and visualization abilities are becoming more and more popular with the accessibility and ease of 3D programs today. With that tends to come more demand, and in 2011 architect Aziza Oren and interior designer Anna Epstein created Studio Ando to help companies and individuals visualize their spaces.


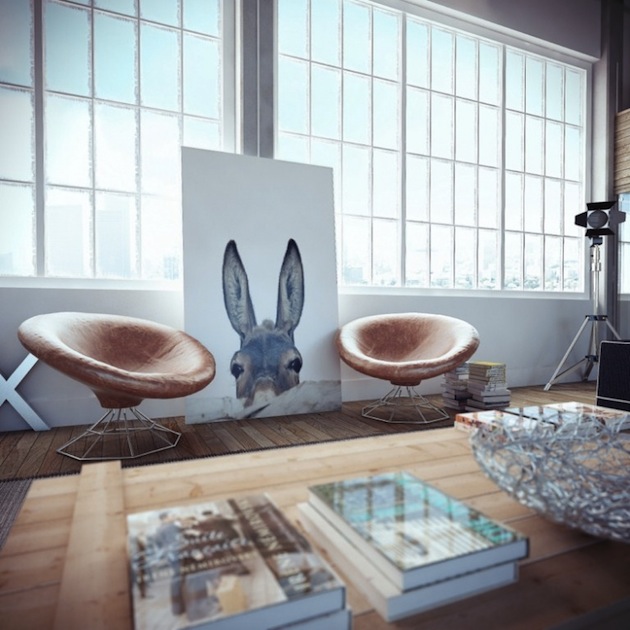
One of their best works happens to be an industrial loft project, with plenty of lighting accents, design accessories and so much more. The artwork and details in items like the ceramics and food really helps bring the space to life. This fine art rendering really is just that– quality that is so great, you have to question with each image whether or not it is an actual photograph.


2012. július 9., hétfő

The Inspirative Dynamic Colorful Loft by Jean Verville - Inspiráló színes Loft Montreálból

Collecting contemporary art is an occupation that takes up a lot of space. This necessitates a collection of spaces where art stands out, but merging this with a living space posed a challenge for architect Jean Verville, who worked on this project located in downtown Montreal. The Canadian architect designed a loft for an art collector, basing the concept on an unusual set of focal points. Colors make up an interesting, playful space arrangement, while the pure white details soften the overall atmosphere. The Colorful Loft not only displays astounding creations, but it also becomes a modern studio filled with inspiration for the artist’s new projects. Captured in between the walls of this bright and open space, objects, colors and textures mirror in one large wall, accentuating the need for a slightly simpler bedroom. Yellow floods this private space, helping in hiding storage spaces and creating a dynamic interior design even in the absence of usual furniture.


2012. február 7., kedd

Elegant Loft Interior Design in Tenerife,Brisbane by Donovan Hill - Elegáns Loft Belsőépítészet Ausztráliából

We ran across this spacious and tastefully-decorated contemporary loft, the result of a design collaboration between the architecture firm Donovan Hill and the apartment’s owner. The project is in fact a conversion of a wool store located in Tenerife and displays an interesting mix of modern design, industrial elements and outdoor areas. Wooden beams suggest the separation of the kitchen, dining and living room, but all these three zones exist within a single, continuous space. A vivid black and red carpet contrasts the futuristic white sofa, making this part of the room become the focal point of the entire loft. The kitchen is minimalist, all equipped and features built-in storage space. A wooden table with transparent chairs for six is an open invite to guests. Enjoy the details offered by this contemporary loft and don’t forget to give us your feedback below!


2012. január 25., szerda

Vader House, The Inspirative Renovation in Melbourne,AU- Inspiratív ház felújítás modern belsőépítészettel


The Vader House in Melbourne, Australia is a modern extension to a Victorian Terrace in the inner city designed by Andrew Maynard Architects. A steel frame wraps around the high boundary walls. The courtyard at the centre of the property is strategically located to allow the old terrace and the extension to have direct access to the outdoor space. The plan for the extension is complex yet functional. The boundary external wall is also the internal kitchen wall. The wooden retractable deck opens to reveal a hidden spa right in the middle of the courtyard.

Az Ausztráliában Melbourne belvárosban található a Vader háznak elnevezett  Viktorianus korból származó épület  modern kibővítése,és renoválása , amelyet Andrew Maynard
építész tervezett. A magas határolt falak között szinte észrevétlenül megbúvik az épület amely acélszerkezetből készített vázra épült , üveg és váz kitöltő falazat kombinálásával, így hol óriási üvegfelületek hol pedig vakolt falsávok váltják egymást.
A telek központjában található udvar úgy helyezkedik el,hogy az idős épületnek és a kibővítésnek is közvetlen átjárhatóságot biztosítson a külső térhez. A kibővítés terve egy kicsit összetett, és tele van ellentétekkel mégis funkcionál. Az egyik különlegesség  hogy a régi épület megmaradó fala egyben az új épületben található konyha konyha fala is  egyben,továbbá óriási poén az hogy ha a behúzható, fa deszkázatot kinyitjuk, akkor azonnal elénk tárul az udvar közepén található fürdőmedence.