A következő címkéjű bejegyzések mutatása: modern apartmen. Összes bejegyzés megjelenítése

2012. október 18., csütörtök

Amazing Stylish Duplex in Tribeca,NY - Stílusos kétszintes modern lakás New Yorkból

The inspiring vibrant city of New York hides plenty of residential treasures. According to many, Tribeca is one of the top choices when it comes to choosing an apartment in the fashionable city that never sleeps. Amazing lofts, ingenious interior design ideas “trapped” in small apartments, original furnishing and all the luxury you can imagine, sheltered in one place. In case you are thinking of buying an apartment in this exclusive area, here is something that might sound tempting: a two bedroom duplex, located in an 1866 building. The apartment is now for sale, for a staggering price of $ 4.55 million.


2011. április 21., csütörtök

Modern Clean and stylish Interior design in Toronto by Cecconi Simone - modern minimalista lakás belső tervezése Torontóból

Elaine Cecconi of architectural firm Cecconi Simone found inspiration in the utilitarian lines of warehouses and factories.  She was drawn to the stunning factory windows of front facades and the flexibility of large, durable spaces. These were the inspirations Cecconi drew on in building her own 4,000 square foot four story home at the end of a quiet residential lane in Toronto.  With a four bathrooms and a flexible floor plan optimal for live/work situations and extravagant entertaining, the residence uses dividers efficiently to provide the residents of the home up to four private bedrooms.
Walled dividers separate the wide open spaces into homier, more manageable spaces and an in living room fireplace sits below a divider that doesn’t quite touch the floor, leaving it visible from all angles of the home. An 800 square foot rooftop is accessible by elevator, and a long cabana like setting with a row of chairs makes celebrating temperate nights feel like paradise on the back side of the residence.
Elaine Cecconi és építész irodája nevéhez fűződik ez a több mint 400m2 alapterületű raktárházból kialakított modern minimalista , abszolút otthonos lakás kialakítás amely Torontóban valósult meg. A lakás legnagyobb attrakciója a nappaliközepén felépított nyitott kandalló installáció amely egy úttal térelválasztó szerepet játszik a nappali és az étkező között. Említést érdemel még a  minimalista hangvételben megfogalmazott fehér színben pompázó konyhaszekrény és konyhasziget amely légies, tiszta, és  áttekinthető modern vonalainak a lakás arculatában is meghatározó szerepe van.


2011. február 27., vasárnap

Modern and Futuristic Small Appartment Interior by Garcia & Ruiz - Futurisztikus és Modern belsőépítészet egy kis alapterületű lakásban

Description from Garcia and Ruiz:
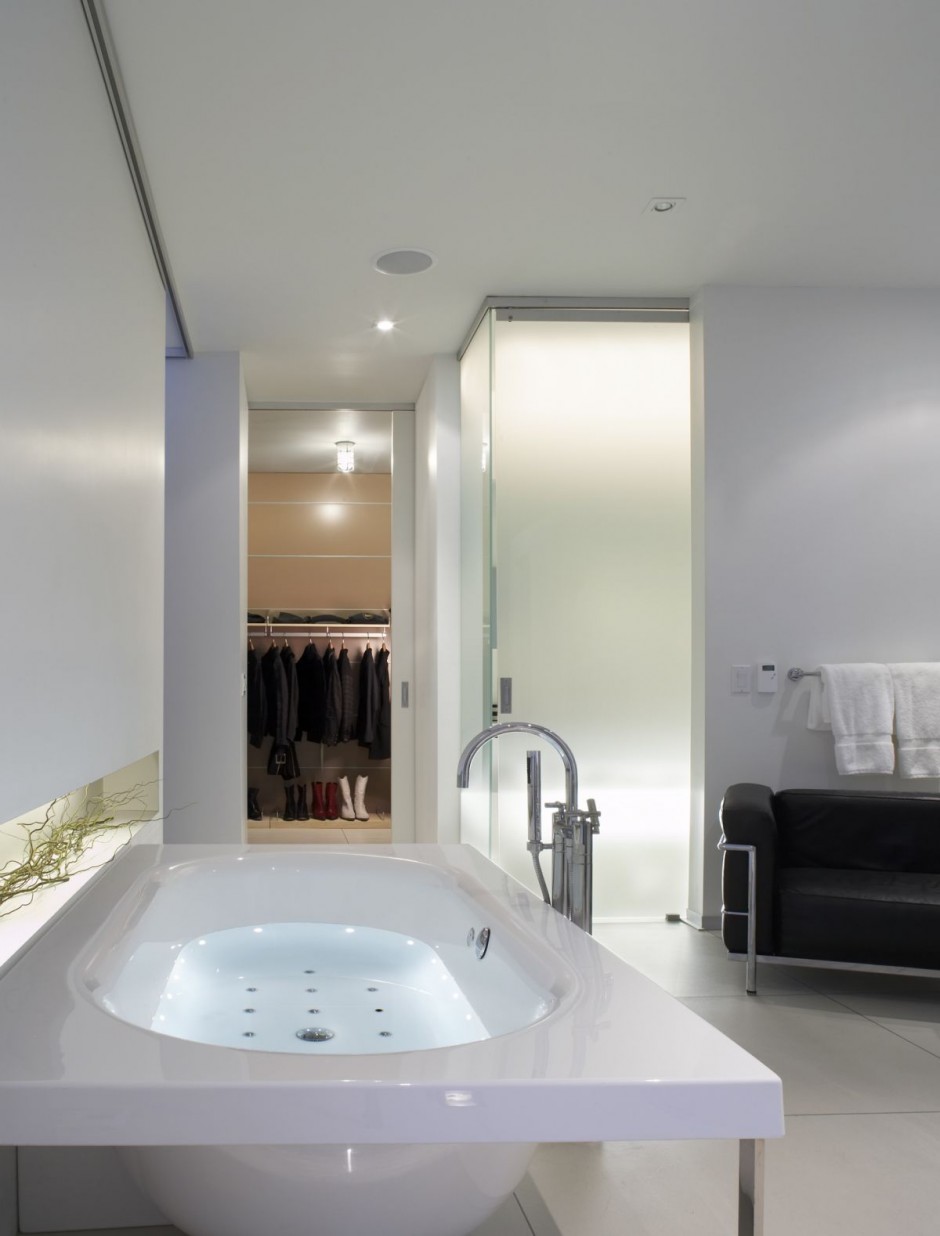
‘The Inhabited Fold” is what its makers would like to call it. We would call it a peek into a new way of life. Made to showcase a vision of what the future might hold. Whirlpool gives the onlookers several chances to gasp for comfort. But the nonconformist design won’t let you. This design is so not what you would find even in the architectural design plans; we’d back slap its designers for some real out-of-the-box thinking. A white geometrical structure runs across the entire house, splitting private spaces from others and hiding stairs too. It is cleverly designed, with oblique lines that capture the eye along with some nifty use of light and shade. It is unlike anything we have seen before.
Hogy ma már a belsőépítészet terén szinte nincs megvalósíthatatlan terv ezt támasztja alá Garcia & Ruiz építészek álltal megállmodott és kivitelezett kisméretű nonkonformista appartman , amely futurisztikus térformálásával tényleg meghökkenti még a sokat látott bloggert is. Egy fehér geometrikus szerkezet fut végig a lakáson és öleli át a hálószobát és zseniálisan használja fel a kompozícióhoz a különböző fényeket ill. a tárgyak árnyékait.


2010. augusztus 23., hétfő

Modern Appartement Interior Design from Stanic Harding

This modern apartment interior design is located on level 16 of a circular 18 storey high tower in Darling Point, Sydney and takes up the whole floor. Designed with modern touch and applying luxury interior design trends by Stanic Harding, this latest interior design project by the designer was designed to maximize 360 degree potential views of the harbour, its bridge and the Opera House in Sydney.These modern apartment interior spaces are radial than orthogonal with every room corner has as good connection to full window bays as possible. The ceiling treatment in the public spaces is designed to enhance this circular sense by installing thin, flush fitting fluorescent strips radiating out to the perimeter. This provides for a stronger and cleaner ceiling plane that is contributing to the quality of the space. The central core responds to the perimeter with the curved surface made up of beautifully finished panels upholstered in a padded wool fabric. These are either fixed or are secret doors to storage or robe areas. Vertical strip lighting located at set centres divide panels and provide feature or mood lighting.
 Ezt a modern luxuslakást Sidney-ben található a Darling Point toronyház 16. emeletén belsőépítésze pedig Stanic Harding és építész irodája. A toronyház kör alaprajzából adódóan a lakásban is magától érthetődően ívek közé rendeződött a lakás enteriőre.Az óriási üvegfelületeken keresztül pedig mivel a lakás szinte az egész szintet elfoglalja  360 fokos kilátás nyílik a Sidney Operára ill a kikötőre.


2010. július 27., kedd

Klein Bottle House by McBride Charles Ryan , Australia

It is easier than ever to ‘think outside the box’ for architects these days. With the use of technology (CAD), it is now easier to efficiently describe more complex shapes and spaces and communicate these to the build. In mathematics, the Klein bottle is a certain non-orientable surface, i.e., a surface (a two-dimensional manifold) with no distinct “inner” and “outer” sides. Klein Bottle House in Mornington Peninsula, Australia, designed by McBride Charles Ryan (MCR) applies the logic of the Klein Bottle, by being a shape which folds into itself to become one continuous volume.

 Sok jelzőt lehetne erre az Ausztráliába Mornington Peninsulába tervezett házra mondani egyet kivéve azt hogy Egyszerű.Azt hogy a különböző tervező programokkal mi mindent lehet tervezni és azt rögtön térben látni ,az ma már napi rutin,de ehhez a házhoz az alapötleten és a jó tervezőn kívül egy nagyon komoly konstruktőr is kellett  aki ezt a házat úgy megépítette ahogy azt megálmodták......bravo McBride Charles Ryan (MCR).